
Listed By: Karen Parton, Coldwell Banker Advantage - Contact: karenparton@cbawest.com
157 Cherry Ridge Drive Bostic, NC 28018
Active (80 Days)
$649,999 (USD)
Description
MLS #:
4386104
4386104
Lot Size
4.17 acres
4.17 acres
Type
Single-Family Home
Single-Family Home
Year Built
2007
2007
County
Rutherford County
Rutherford County
Listed By
Karen Parton, Coldwell Banker Advantage, Contact: karenparton@cbawest.com
Source
CANOPY MLS - IDX
Last checked Sep 4 2026 at 11:34 AM GMT+0000
CANOPY MLS - IDX
Last checked Sep 4 2026 at 11:34 AM GMT+0000
Bathroom Details
- Full Bathrooms: 4
Interior Features
- Walk-In Closet(s)
- Open Floorplan
- Kitchen Island
- Storage
Subdivision
- Cherry Ridge
Lot Information
- Cleared
- Level
- Open Lot
- Views
Property Features
- Fireplace: Gas Log
- Foundation: Slab
- Foundation: Permanent
Heating and Cooling
- Ductless
- Electric
- Ceiling Fan(s)
- Central Air
Homeowners Association Information
- Dues: $300/Annually
Flooring
- Carpet
- Stone
Utility Information
- Utilities: Fiber Optics, Propane, Electricity Connected
- Sewer: Septic Installed
School Information
- Elementary School: Sunshine
- Middle School: East Rutherford
- High School: East Rutherford
Parking
- Attached Garage
- Garage Door Opener
- Driveway
- Garage Shop
- Detached Garage
- Garage Faces Side
Living Area
- 2,779 sqft
Listing Price History
Date
Event
Price
% Change
$ (+/-)
Jul 16, 2026
Price Changed
$649,999
0%
-$1
Jun 15, 2026
Listed
$650,000
-
-
Additional Information: Advantage | karenparton@cbawest.com
Location
Disclaimer: Square footage is based on information available to agent, including County records. Information has not been verified by agent and should be verified by buyer.
Based on information submitted to the MLS GRID as of 9/4/2026 11:34. All data is obtained from various sources and may not have been verified by broker or MLS GRID. Supplied Open House Information is subject to change without notice. All information should be independently reviewed and verified for accuracy. Properties may or may not be listed by the office/agent presenting the information.

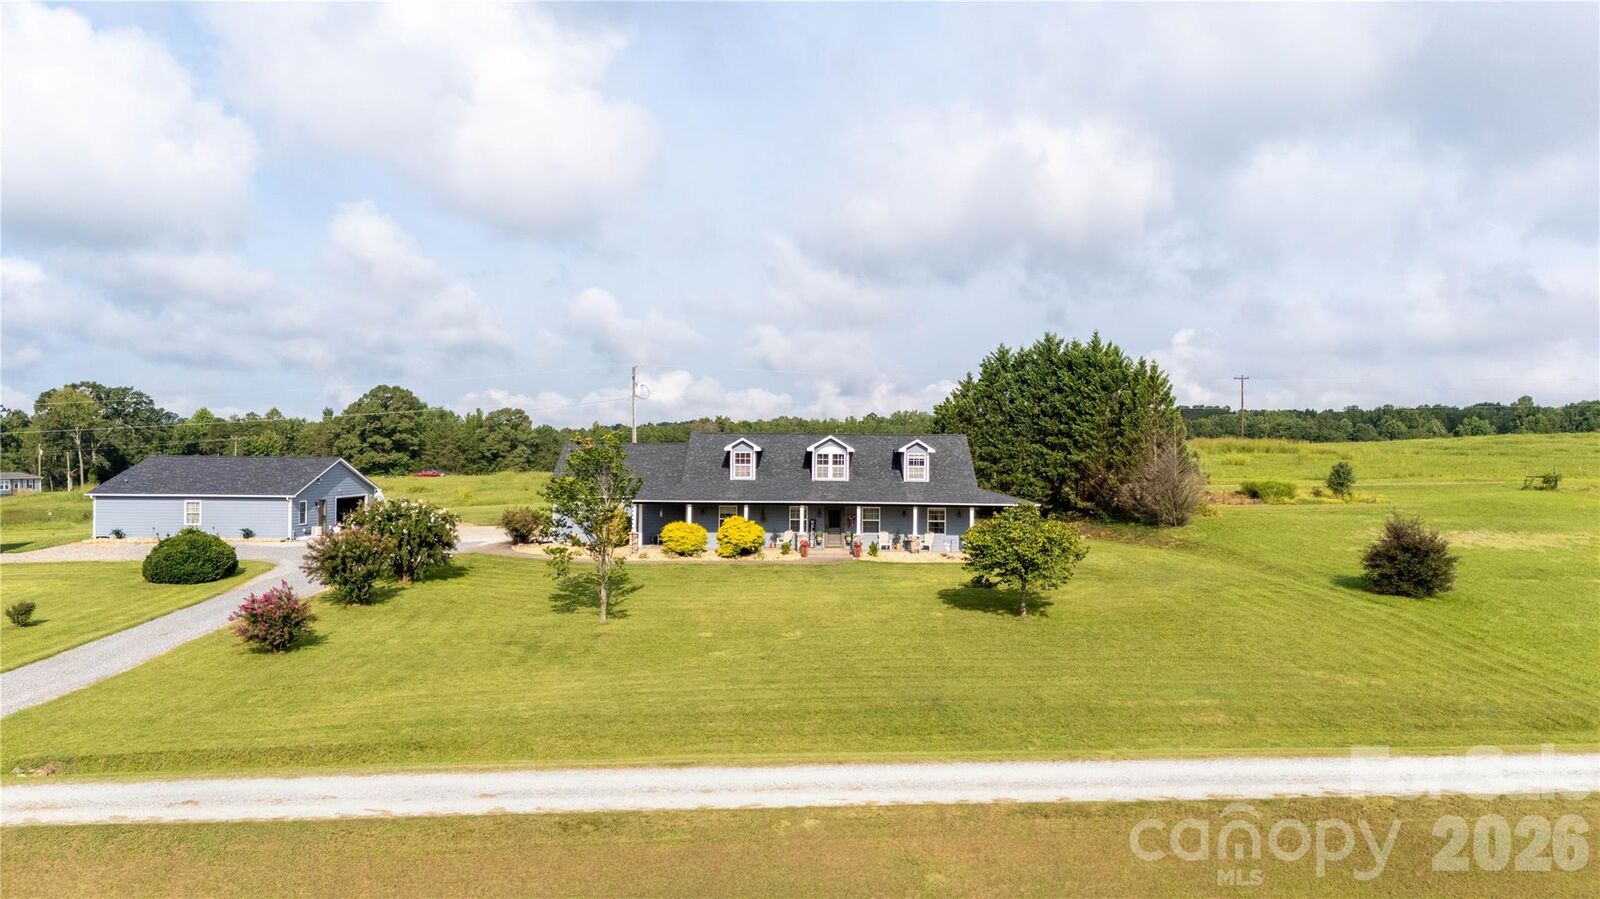
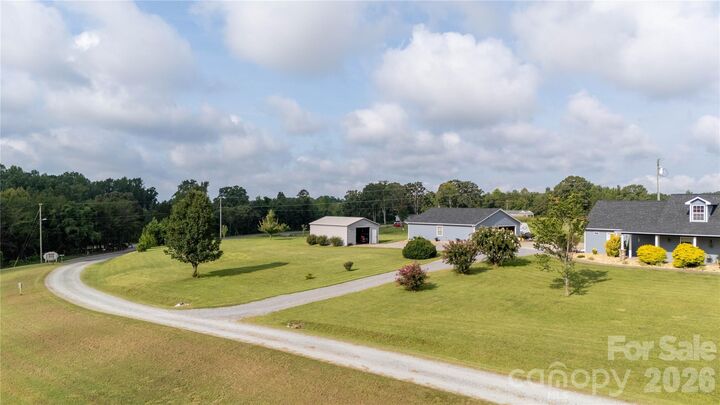
Beyond the main home, two detached structures add exceptional flexibility: a two-car garage with an adjacent finished flex space and full bath. Perfect for guests, a home office, or a private retreat, plus a large detached workshop with room for a boat, RV, or serious hobby space. In all, over 2,700 square feet of garage and shop.
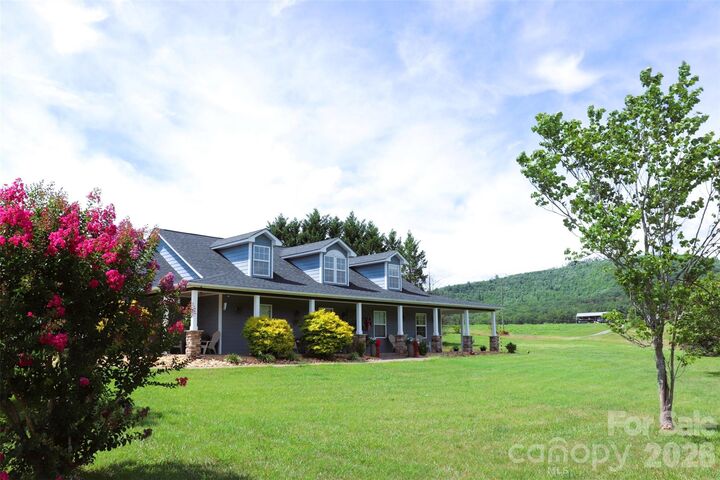
Enjoy resort-style neighborhood amenities including a stocked community lake with a dock and a round pen, all just 25 minutes to Tryon. Fiber internet, a private maintained road, and a peaceful, exclusive setting make this a rare find for anyone seeking room to breathe without sacrificing convenience. Schedule your private tour today! PLEASE DO NOT DRIVE BY WITHOUT AN APPOINTMENT.